
Total Design
DeStudio Methodology
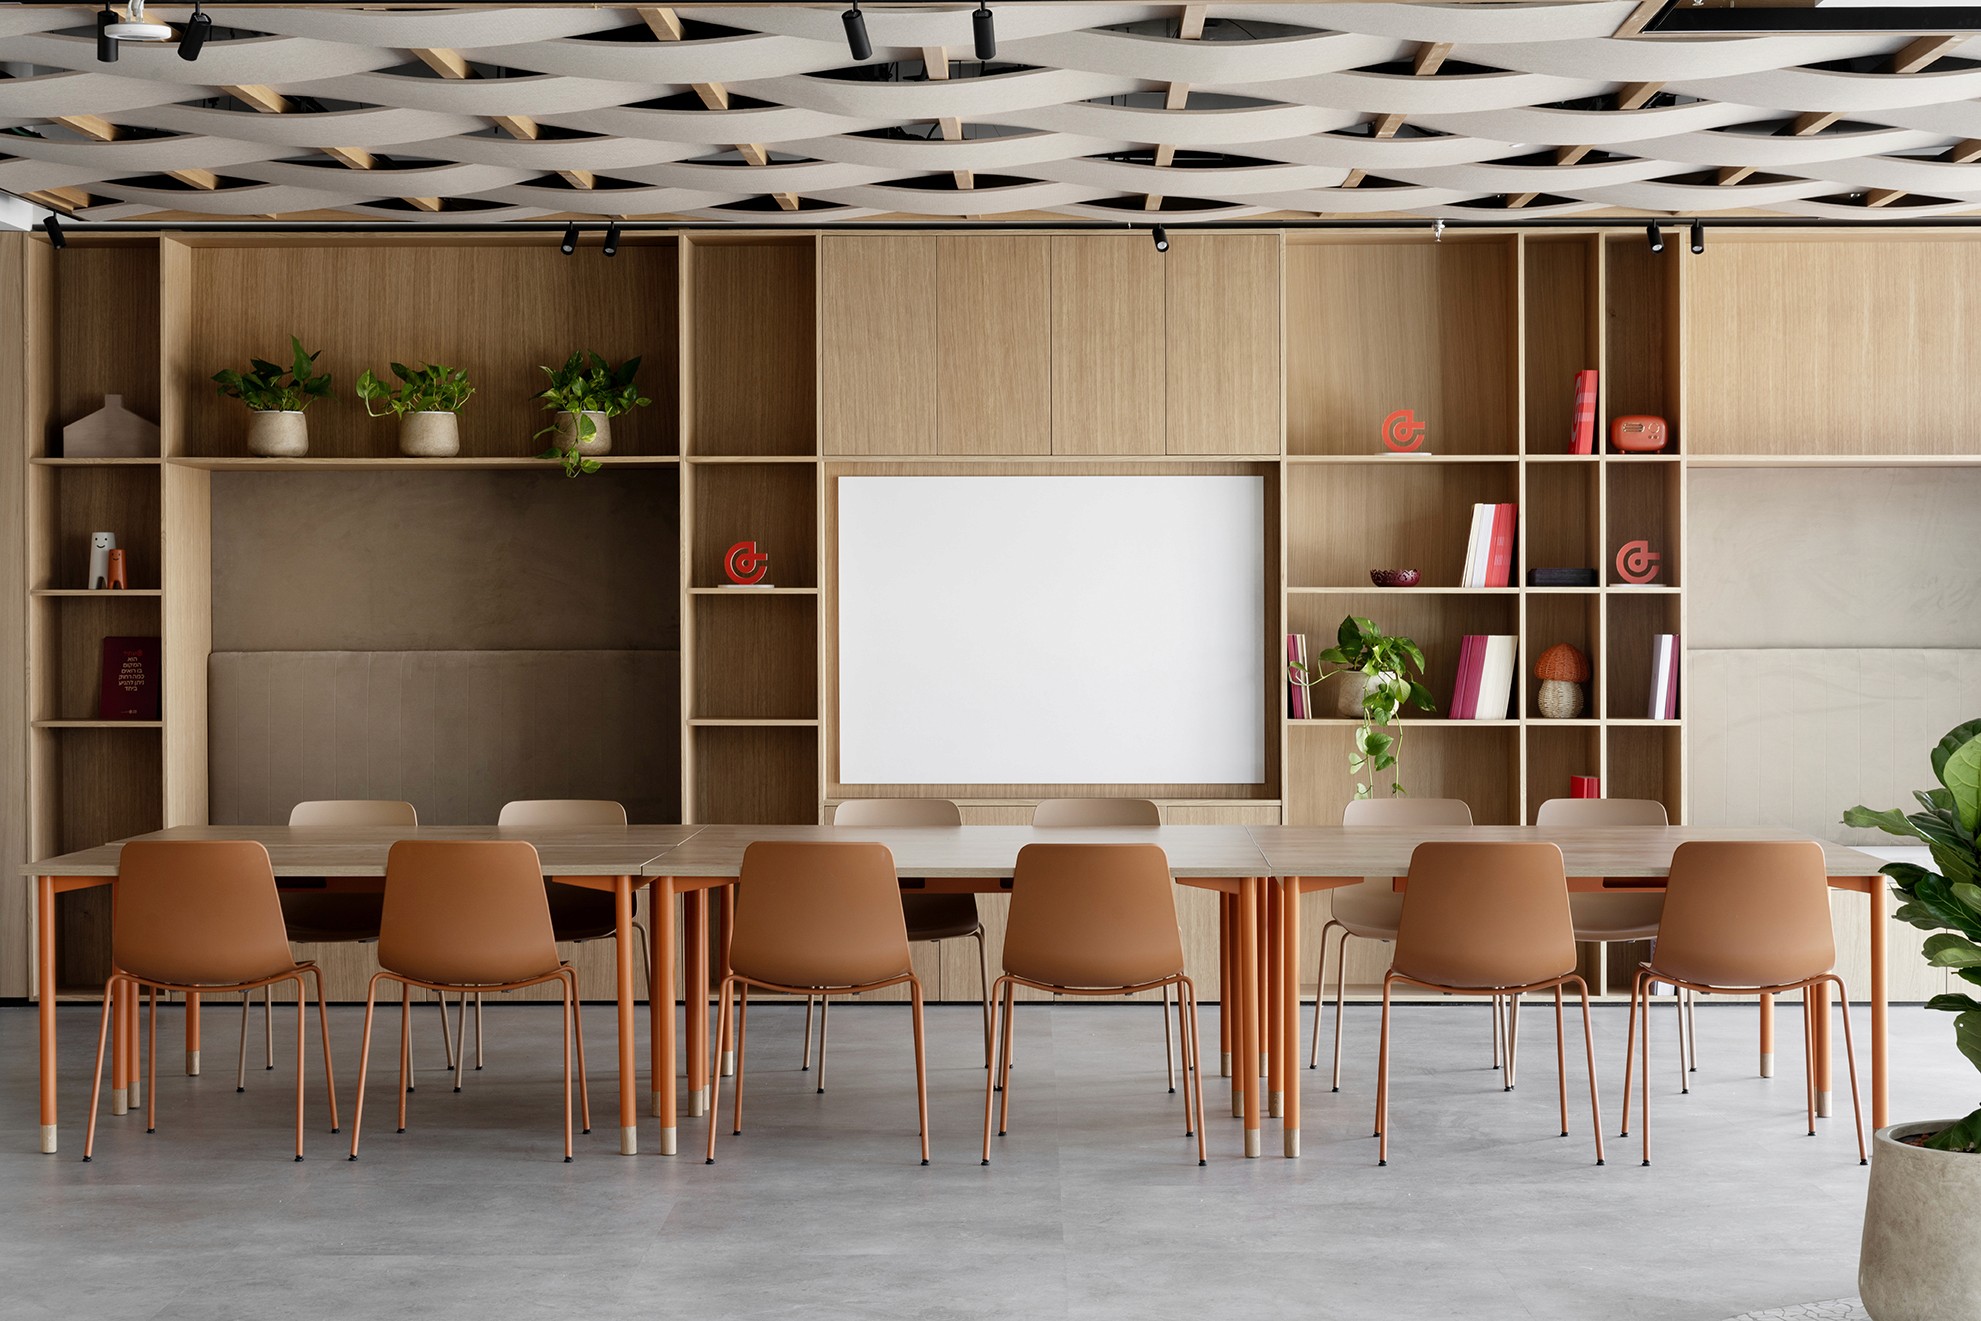
At DeStudio, we bridge the gap between architectural spatial planning and the precision of industrial design. By treating every office project as a bespoke product, we fuse large-scale workspace planning with complex engineering solutions—from unique acoustic ceiling systems to signature carpentry and custom fixtures. Our unique approach translates your corporate DNA into a physical space that enhances operational efficiency, ergonomics, and business innovation, ensuring that every environment we design is as technologically advanced as it is visually striking.
Strategy, Preparation, and Planning
01
The first stage of the process involves an in-depth discussion about your needs, ideas, and vision, taking into account budget and timelines. We conduct preliminary assessments to evaluate different alternatives, analyze the advantages and disadvantages of each option, and compile a detailed strategic document that serves as the foundation for project planning. Additionally, we define the final budget and develop a structured work plan, including a clear division of responsibilities for each phase.
STRATEGY & CORPORATE SPACE PLANNING
01
The first stage involves an in-depth discussion about your company's operational needs, culture, and vision. For large-scale corporate headquarters and premium workspaces, we conduct preliminary assessments to evaluate spatial alternatives and compile a detailed strategic document. This serves as the foundation for project planning, defining the final budget (including high-end finishes), and developing a structured work plan with a clear division of responsibilities.
Strategy, Preparation, and Planning
The first stage of the process involves an in-depth discussion about your needs, ideas, and vision, taking into account budget and timelines. We conduct preliminary assessments to evaluate different alternatives, analyze the advantages and disadvantages of each option, and compile a detailed strategic document that serves as the foundation for project planning. Additionally, we define the final budget and develop a structured work plan, including a clear division of responsibilities for each phase.
Strategy, Preparation, and Planning
01
The first stage of the process involves an in-depth discussion about your needs, ideas, and vision, taking into account budget and timelines. We conduct preliminary assessments to evaluate different alternatives, analyze the advantages and disadvantages of each option, and compile a detailed strategic document that serves as the foundation for project planning. Additionally, we define the final budget and develop a structured work plan, including a clear division of responsibilities for each phase.
Concept Development
02
At this stage, we begin transforming your vision into advanced BIM models and drawings, carefully analyzing the project’s location and maximizing its potential. Throughout the process, we hold design meetings to present progress and refine the concept together with you. Simultaneously, we develop a construction strategy and provide an initial architectural proposal, including general specifications and budget estimates.
ARCHITECTURAL CONCEPT & BIM DEVELOPMENT
02
At this stage, we begin transforming your corporate vision into advanced BIM models and technical drawings, carefully analyzing the project's location to maximize its potential. We hold strategic design meetings to present our progress and refine the concept together. Simultaneously, we develop a comprehensive construction strategy and provide an initial architectural proposal, including precise specifications and premium budget estimates.
Concept Development
At this stage, we begin transforming your vision into advanced BIM models and drawings, carefully analyzing the project’s location and maximizing its potential. Throughout the process, we hold design meetings to present progress and refine the concept together with you. Simultaneously, we develop a construction strategy and provide an initial architectural proposal, including general specifications and budget estimates.
Concept Development
02
At this stage, we begin transforming your vision into advanced BIM models and drawings, carefully analyzing the project’s location and maximizing its potential. Throughout the process, we hold design meetings to present progress and refine the concept together with you. Simultaneously, we develop a construction strategy and provide an initial architectural proposal, including general specifications and budget estimates.
Detailed and Comprehensive Design
03
This phase focuses on refining the design concept and ensuring seamless integration with all technical and structural systems. Through realistic 3D visualizations, we create a customized design tailored to your needs, with an emphasis on material selection, custom carpentry, and a detailed furniture list aligned with the approved budget.
TOTAL DESIGN & CUSTOM MILLWORK INTEGRATION
03
This phase focuses on refining the architectural concept and ensuring seamless integration with all technical and structural systems. Through highly realistic 3D visualizations, we create a bespoke workspace environment. True to our "Total Design" philosophy, this stage places a heavy emphasis on customized industrial design, custom carpentry and millwork, and a detailed furniture list fully aligned with the approved budget.
Detailed and Comprehensive Design
This phase focuses on refining the design concept and ensuring seamless integration with all technical and structural systems. Through realistic 3D visualizations, we create a customized design tailored to your needs, with an emphasis on material selection, custom carpentry, and a detailed furniture list aligned with the approved budget.
Detailed and Comprehensive Design
03
This phase focuses on refining the design concept and ensuring seamless integration with all technical and structural systems. Through realistic 3D visualizations, we create a customized design tailored to your needs, with an emphasis on material selection, custom carpentry, and a detailed furniture list aligned with the approved budget.
Technical Planning and Tender Preparation
04
Once the design is approved, we prepare a complete set of technical drawings and detailed specifications. At this stage, we collaborate with professional consultants to ensure that all structural, mechanical, and electrical components are perfectly coordinated. This data is also used for a structured tender process, in which we compare multiple contractors (typically 2-3) to select the most suitable one for the project.
ENGINEERING COORDINATION & TENDER PREPARATION
04
Once the design is approved, we prepare a complete set of technical drawings and exact specifications. At this stage, we collaborate closely with professional consultants (acoustics, lighting, HVAC) to ensure that all structural, mechanical, and electrical components of your large-scale office are perfectly coordinated. This data drives a structured tender process, where we compare multiple high-tier contractors to select the most suitable professionals for the project.
Technical Planning and Tender Preparation
Once the design is approved, we prepare a complete set of technical drawings and detailed specifications. At this stage, we collaborate with professional consultants to ensure that all structural, mechanical, and electrical components are perfectly coordinated. This data is also used for a structured tender process, in which we compare multiple contractors (typically 2-3) to select the most suitable one for the project.
Technical Planning and Tender Preparation
04
Once the design is approved, we prepare a complete set of technical drawings and detailed specifications. At this stage, we collaborate with professional consultants to ensure that all structural, mechanical, and electrical components are perfectly coordinated. This data is also used for a structured tender process, in which we compare multiple contractors (typically 2-3) to select the most suitable one for the project.
Execution and Supervision
05
Construction begins, and the design takes shape. We coordinate with the site supervisor and contractor, closely monitoring progress to ensure that work is carried out according to the plans and highest standards. Our continuous communication with professionals allows us to keep the project on track while maintaining quality control and full transparency with you throughout the process.
EXECUTIVE SUPERVISION & QUALITY CONTROL
05
As construction begins and the design takes shape, we provide rigorous field supervision. We coordinate with the site supervisor and contractors, closely monitoring progress to ensure that the execution strictly adheres to the architectural plans and the highest industry standards. Our continuous communication allows us to keep complex projects on track while maintaining uncompromising quality control and full transparency with management.
Execution and Supervision
Construction begins, and the design takes shape. We coordinate with the site supervisor and contractor, closely monitoring progress to ensure that work is carried out according to the plans and highest standards. Our continuous communication with professionals allows us to keep the project on track while maintaining quality control and full transparency with you throughout the process.
Execution and Supervision
05
Construction begins, and the design takes shape. We coordinate with the site supervisor and contractor, closely monitoring progress to ensure that work is carried out according to the plans and highest standards. Our continuous communication with professionals allows us to keep the project on track while maintaining quality control and full transparency with you throughout the process.
Project Handover and Completion
06
Upon project completion, we conduct thorough inspections, address any remaining details, and ensure that the final result meets all expectations. Additionally, we remain available even after handover to ensure your satisfaction and confirm that the space functions exactly as planned.
PROJECT HANDOVER & ONGOING SUPPORT
06
Upon project completion, we conduct thorough inspections, address any remaining micro-details, and ensure that the final result exceeds expectations. We understand that a dynamic corporate space must perform flawlessly; therefore, we remain available well after the handover to guarantee your complete satisfaction and confirm that the workspace functions exactly as strategically planned.
Project Handover and Completion
Upon project completion, we conduct thorough inspections, address any remaining details, and ensure that the final result meets all expectations. Additionally, we remain available even after handover to ensure your satisfaction and confirm that the space functions exactly as planned.
Project Handover and Completion
06
Upon project completion, we conduct thorough inspections, address any remaining details, and ensure that the final result meets all expectations. Additionally, we remain available even after handover to ensure your satisfaction and confirm that the space functions exactly as planned.
brands I've worked with
I’ve worked with some great companies over the years. Here's a selected few.

Logo Ipsum
Logo Ipsum

Logo Ipsum

Logo Ipsum
Logo Ipsum

Logo Ipsum

Logo Ipsum
Logo Ipsum
Logo Ipsum
Logo Ipsum
Logo Ipsum
Logo Ipsum
Logo Ipsum
Logo Ipsum
Logo Ipsum